
What it takes to build, finish, or convert a garage in North Alabama, and where the money actually goes
Most garages in Huntsville were built as an afterthought: enough room for two cars, a single overhead light, and a slab that has seen better days. If yours is too small, unfinished, or not there yet, the first question is always the same: what is this going to cost?
We’d rather answer that honestly than dodge it. So let’s walk through real price ranges, what moves the number up or down, and how to decide between building new, finishing what you have, or converting the space.
The Short Answer: Typical Garage Costs in Huntsville
Garage costs vary with size, structure type, and finish level. Here are the ranges we typically see for projects in the Huntsville and Madison County area:
| Project Type | Typical Range | Best For |
|---|---|---|
| Basic detached single-car garage | $20,000 to $35,000 | Simple parking and storage |
| Two-car attached garage, standard finishes | $35,000 to $60,000 | Everyday family use with direct home access |
| Oversized or multi-bay garage, collector garage with climate control, or workshop with heavy electrical service | $60,000 to well over $100,000 | Trucks, trailers, collections, and trades |
These are starting ranges, not quotes. Your lot, your design, and your selections set the real number, which is why we scope every line item before construction begins.
Why these numbers may look higher than an online calculator. Generic cost tools often assume builder-grade finishes and an easy, flat lot. Our ranges reflect custom design, engineered structures, full permitting, and the electrical, insulation, and finish work that make a garage perform in North Alabama. When you compare bids, compare the scope, not just the bottom line.
What Actually Moves the Price
Two garages with the same square footage can land tens of thousands of dollars apart. Here is where the difference usually comes from:
| What We Look At | Why It Matters | Cost Impact |
|---|---|---|
| Size and bay count | More slab, framing, roofing, and doors | High |
| Living space above the garage | Added engineering, fire-rated assemblies, plumbing rough-in, and separate permitting | High |
| Site conditions | Grade, drainage, soil, and equipment access all affect site prep | Medium to high |
| Ceiling height and door size | RVs, trucks, and lifts need taller walls, larger doors, and heavier framing | Medium |
| Electrical service | EV charging, welders, compressors, and lifts need dedicated circuits | Medium |
| Insulation and climate control | Wall and ceiling assemblies, plus heating and cooling | Medium |
| Exterior finishes | Matching stone, siding, and trim to your home or HOA guidelines | Medium |
| Flooring | Epoxy, polished concrete, or pavers | Low to medium |
“Impact” is relative and will shift with your design. Treat it as a guide to where to spend your attention, not a price list.
Site conditions are the line most homeowners underestimate. We cover what’s involved in our land and site work guide, and it applies just as much to a detached garage as to a house.
Build New, Finish What You Have, or Convert It?
Before you price anything, decide which kind of project you actually have. Each one has a different budget and a different set of trade-offs.
| Option | Best For | Watch Out For |
|---|---|---|
| Attached garage or expansion | Households that need more room and direct access to the home | The addition has to tie into your existing structure and match its architecture |
| Detached garage or accessory structure | Workshops, collector storage, and flex space on a larger lot | Setbacks, HOA rules, and running utilities to a separate building |
| Finish or upgrade an existing garage | Unfinished or underperforming garages that just need to work harder | Insulation, electrical capacity, and slab condition decide what’s realistic |
| Convert to living space | Homeowners with other covered parking or a plan to replace it | You lose parking, and conversions must meet requirements for heating, cooling, insulation, and moisture control |
| Garage apartment or carriage house | Guests, aging parents, or rental income | Extra engineering, fire-rated assemblies, plumbing, and separate permitting |
Our honest take: finishing an existing garage is often the most cost-effective upgrade, and a conversion deserves a second look. Many buyers still expect covered parking, so give up your garage only if you have a plan for where the cars go.
Built for North Alabama: What Makes a Huntsville Garage Different
A garage that wasn’t built for this climate shows it within a few years. Here’s what we plan for from the foundation up:
Heavy rain and drainage
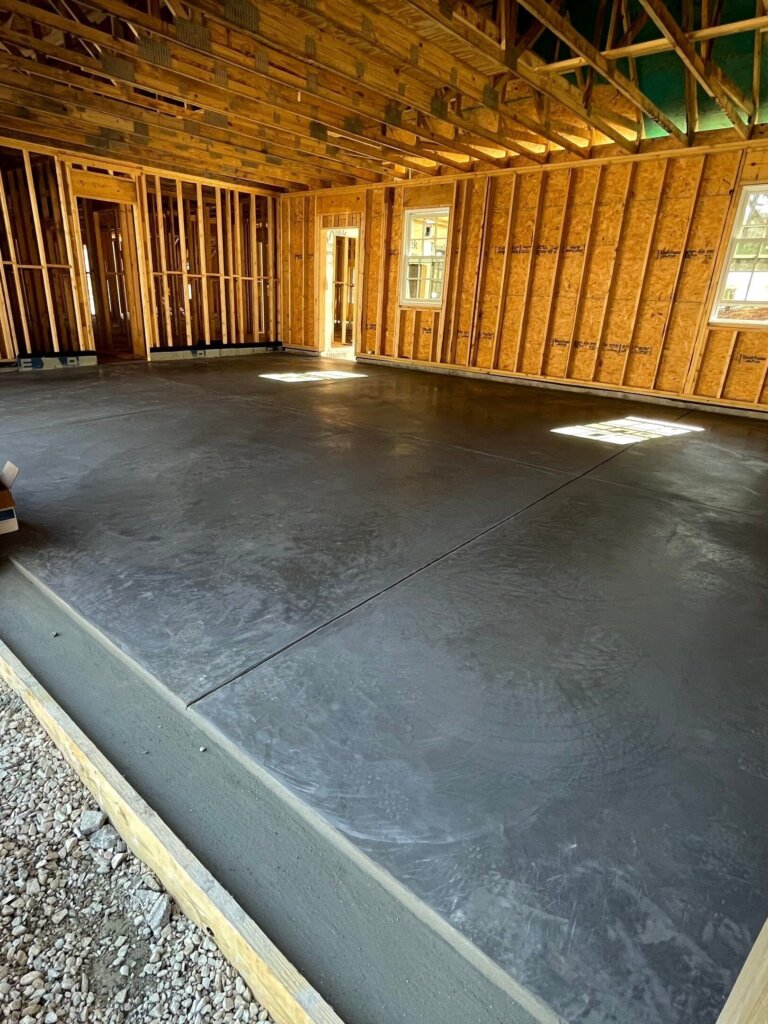
Proper slopes and drainage keep water away from the slab and out of the structure. This is something to settle at the site assessment, not after the concrete is poured.
Humidity and condensation
Our summers are hot and damp. Without proper insulation and moisture control, a garage can sweat, which means rust on tools and cars, and peeling floor finishes.
Heat and cold
Insulated wall and ceiling assemblies turn a garage from a storage box into a space you can actually work in during July.
Storm season
Doors and structures should be rated for the wind loads North Alabama storms bring.
Heavy loads
If you’re parking a truck or trailer, or installing a lift, the slab and framing need to be designed for it. That should be settled during design, not discovered later.
Permits, HOAs, and Setbacks: The Unglamorous Part
New garage construction in Huntsville and Madison County requires a building permit, and anything involving electrical service or plumbing goes through the City of Huntsville or the Madison County building department. Before that, an HOA may need to approve your plans, and setback requirements limit where a structure can sit on your lot.
These steps are one of the most common sources of delay, as we break down in our post on how long it really takes to build here. We manage every permit application, code check, and inspection on your behalf, so you’re never navigating that process alone.
How Long Does It Take?
| Project | Typical Build Time |
|---|---|
| Detached single or two-car garage | 6 to 10 weeks |
| Multi-bay builds, attached additions with significant structural work, climate-controlled collector garages | 12 to 20 weeks |
Those times run from groundbreaking to completion. Design, HOA review, and permitting come before that clock starts, so we build a project-specific schedule during planning.
Mistakes We See Homeowners Make
| Mistake | Why It Hurts |
|---|---|
| Designing around the vehicles you own today | A taller truck, an RV, or a lift later may not fit under the ceiling or through the door |
| Skipping electrical planning | Adding circuits after the walls are closed costs far more than planning them up front |
| Treating insulation as optional | An uninsulated garage is a storage box, not a workspace, from May through September |
| Ignoring drainage | Water problems at the slab are expensive to fix after the fact |
| Choosing the lowest bid without a line-item scope | An unscoped number tends to grow through change orders, which we explain in our post on what happens if your build goes over budget |
| Overlooking HOA rules and setbacks | A design that can’t be approved or permitted has to be redrawn |
What to Ask Any Garage Builder Before You Sign
| Ask This | What a Good Answer Sounds Like |
|---|---|
| Are you licensed, bonded, and insured? | Yes, and they can show you proof |
| Who handles permits and inspections? | The builder does, from application to final sign-off |
| Is the price itemized? | Yes, line by line, with nothing added later that wasn’t discussed |
| Who is accountable from design to handover? | One integrated team with one point of contact |
| How are changes handled? | In writing, with the cost agreed before the work happens |
Not sure how your project should be priced? Our guide to cost-plus vs. fixed-price contracts explains who carries the risk under each structure, so you know what to ask before you sign.
The best garage isn’t the biggest or the most expensive. It’s the one designed around how you’ll actually use it every day, on a lot that supports it, by a team that scopes the cost before the first shovel hits the ground. Get those three things right, and the garage performs as well in year fifteen as it does on handover day.
Ready to Build, Finish, or Remodel Your Garage?
At Redstone Ridge Homes, we design and build custom garages across Huntsville, Madison, Hampton Cove, South Huntsville, Harvest, Meridianville, Toney, Hazel Green, and the communities around Redstone Arsenal. Whether you’re adding a new structure, finishing the garage you have, or making it part of a larger remodel or addition, you get one team, one contract, and one standard of quality, from the first site visit to the day we hand over the keys.
Learn more about our custom garage building services, or contact Redstone Ridge Homes for a free garage building consultation and we’ll walk you through what your lot, your plan, and your budget realistically mean for your project.
Call 256-216-4580 to get started.
Your Dream. Our Blueprint.
